 As we forge ahead with planning the craft corner in our basement, I’ve been thinking a lot about the value of taking the time to design the perfect layout, not only of my craft space, but of any space in the home. It actually brought memories of those weeks leading up to our big move 6 years ago from our tiny little one-bedroom apartment to our current bungalow. I spent a lot of hours thinking through the layout of our living room, staring at the builder’s plans, reading articles online, and contemplating both my need for style and my husband’s need for comfort. And while I’ve gotten a lot of compliments about how lovely our living room is, I don’t think it’s because of the furniture or the accessories per se. After all, we have two hand-me-down Ikea couches and several accessories that were either on sale or second-hand. What it comes down to, I think, is having a great foundation on which to display your treasures. Without it, your accessories, colour scheme and details may be lost or even appear cluttered in your space.
At the very least, a stylish living room is as much about the layout as it is about the details.
Just like that ‘little black dress,’ your layout needs to fit the space well before you can accessorize it. When your living room is laid out in a way that is functional and practical, the accessories in your space – pillows, throws, art, bowls, and any quirky little pieces you’ve collected – are more likely to add personality and interest.
Space planning requires a lot of time, patience, and, well…designing your layout carefully. With that in mind, I wanted to share with all of you all that I’ve learned about creating the perfect layout for your living room. So, before picking up any more accessories for your living room – as tempting as this always is! – consider the following 10 tips for a lovely living room layout:
#1. Determining Function: This may seem obvious, but you should take some time to determine the variety of uses you anticipate for your living room which will, in turn, influence both seating (how many?) and type (formal or informal) – and be specific. Do you expect a lot of guests or none? Do you need surface space for kids to do homework or are those days behind you? Do you entertain a lot or a little? Do you have only a couple of guests at a time, or do you like to throw large parties?
In making your final determination, always err on the side of caution. For example, consider the maximum number of people you might see in the space over the course of a year (think holidays, dinner parties or other special occasions you regularly host). Anticipating this beforehand really saved my husband and I a lot of grief. When we moved into our current home – and before purchasing any furniture – I determined that we could comfortably fit 8 guests in the space allotted and, therefore, I chose furniture that could seat 8 people.

If we ever choose to throw a large party, then we can always access the dining room chairs and just make the best of it (though, as introverts, I don’t anticipate this EVER happening, at least not without a glass of wine or two 😉 ). For everyday purposes, however, seating for 8 has worked out perfectly since we have never had more than that number in our home at any one time.
Bottom line? Before purchasing or replacing any furniture, determine the variety of uses your living room will see throughout the year.
#2. Square- or Rectangular-Shaped Room?: If you have a square or nearly square-shaped room, this is likely going to be the easiest to design. Any number of furniture configurations can work – 1 couch with 2 chairs on either side, 2 couches facing one another, 1 couch with a chaise on one side and chair on the other…and the list goes on and on. But designing for a long, rectangular room or L-shaped room can often be very tricky. The best way to design for either is not to think of them as a single room at all, but as 2 rooms. By creating 2 conversation areas, you will be able to maximize the space without making guests feel like they are sitting in a hallway or bowling alley. Try to think outside the box – pun intended 😉 – when your space is not quite what you expect.
Here are a few examples of long rooms that have been broken up into conversation zones:


#3. Scale of Furniture: Once you’ve determined function and whether or not to split the space up into conversation zones, you are now ready to find the right furniture for your space or at least reconfigure what you already have. This is where you will need to be especially patient when picking out or editing your existing furnishings, being careful not to allow your furniture either to dwarf the space or vice versa. Even though you might love that giant sofa or couch, if it makes the room look small or you don’t have space to move around the room – if you have to straddle over your guests’ legs just to get by – you may need to move a chair to another room or consider de-cluttering the entire space. If you are in a position to buy furniture, purchase something fitting to the space you have.
#4. Measure, Measure, Measure:

You’ve probably heard the expression ‘measure twice, cut once.’ And while true with DIY and other home projects, it is just as true when choosing your furniture to fit the space available. Nothing is worse than falling in love with a couch in the store, purchasing it, and then realizing upon its arrival, that it is too big or too small! Or that it cannot even fit through the door or even into the elevator! You should also take into consideration your hallways and passageways so that your beautiful new couch can fit through without having to be cut in two (no, really, I knew someone who did this!). Measuring the space in advance will save you disappointment later on.
#5. Where possible, don’t push all your seating against the walls: Once you’ve chosen your furniture, now it’s time to fine-tune their placement in your room. Unless you have a tiny space or are not entirely sure how to configure your room, when it comes to your seating, try not to give into the temptation to push ALL the furniture against the walls. If you can help it, pull your seating out a few inches, at the very least, in order to create a less sterile “doctor’s office/waiting room” feel. Better still, if you have the space for it or if your couches and chairs are quite far apart – say, more than 15 feet – move the furniture inward and closer together to create a cozier, comfortable conversation zone. When you do, your space will have more flow, be more ‘airy,’ and feel less stiff and formal.
Just below are some of my favourite living room spaces that do this oh-so-well:


Even in an awkwardly-shaped room, you can pull the furniture inwards and create symmetry and harmony in your space.

#6. Space to Stretch Out: While you want to maximize your seating, you also want to consider comfort. Make sure to have about 2 or 3 feet available around each seated person’s legs so that they can easily get up and move to another part of the room, exit the room, or go get another glass of wine from the kitchen 😉 This will prevent anyone from feeling cramped in the space.


Even in the tiniest spaces, when you simply have to place furniture against a wall, you can and should take into consideration space to stretch your legs.


#7. Surfaces within Reach: Make sure that there is a surface within reach of each seated person. Whether he or she needs to set down a cup, a plate or a book, you should make this as painless as possible. Having to get up off the couch to set down a glass or worse still, having guests set their beverage glasses on the floor because there is no surface nearby, simply detracts from creating a comfortable living room. Using the 2-3 foot rule, you should be able to have a coffee table or side table within that 2-3 foot space for you or your guests, no matter the size or style of your space.
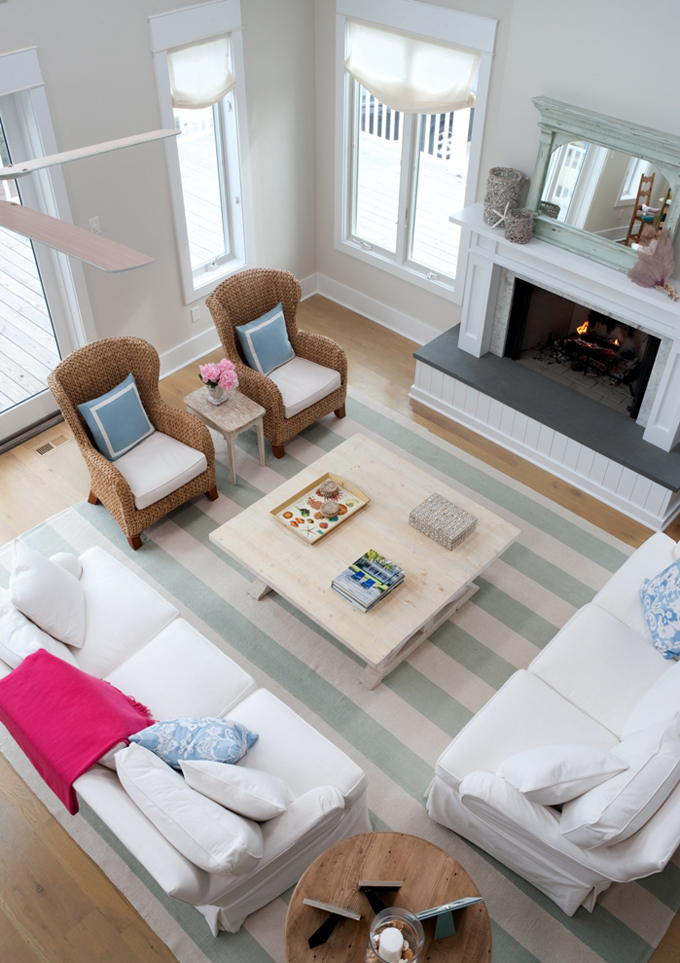


#8. Rugs – think ‘large’: Most of us are tempted to buy the sample in the furniture store which is often quite small, but really, a rug should cover the entire seating area so that you can place your feet directly on it when you are seated. There is no point in purchasing an area rug, if your feet never get to rest on it! The ideal size of a rug is one that fits under each piece of furniture. At the very least, make sure the front legs of every piece of furniture are sitting directly on it.


One of my all-time favourite designers and stylists, Emily Henderson, provides great advice in this fun video tutorial on choosing the right size of rug for your living room:
#9. Optimal TV Watching: Let’s face it, while designers are often trying to get us to hide the TV or encourage us not to have a TV in our living rooms at all, the rest of us live in the real world! For many of us, the TV may be the most valuable item in the entire living room 🙂
All things considered, let’s consider the TV as a core part of your room. For some, placing it in the corner makes it less of a focal point. For others, front and centre works best. Just be sure that the scale of your TV works in the space. With flat screens getting bigger and bigger, it is not always advisable to get the largest TV. Each size has a recommended optimal viewing distance and you should follow those recommendations – if not for the sake of your design scheme, then for the sake of your viewing pleasure. Our own living room is approximately 12 by 12 feet. Knowing this, we purchased a 50-inch flat screen which, for optimal viewing, was placed no closer than 10 feet from the seated areas. This has worked beautifully for us – even if Napoleon, our cat, insists on being the centre of attention 😉

To figure out the optimal TV viewing distance in for you living room, check out this online chart: TV Viewing Distance Calculator.
#10. Rule Breaking!: And remember! Designing tips, like any principles, are guideposts along the way. You are the best designer of your home. Consider tips and rules in planning your living room layout, but don’t let the rules rule your choices. Only you know your budget and space challenges. And only you know how to appeal to your own taste, aesthetic, and family needs.
________________________________________________________________________________
2 Bonus tips:
Here are a couple of bonus resources to help you with planning your layout:
#1 This layout cheat sheet from bijouliving.com is an excellent place to begin designing your space:
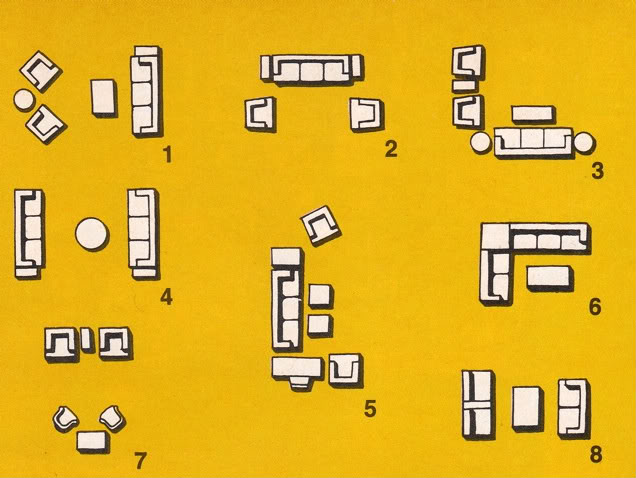
#2 This conversation area sizing sheet from houseplanshelper.com can help you create cozy seating areas. It may also assist you in determining if you need to provide more than one conversation zone in your living room.

I hope these 10 living room layout tips help you as you plan out your space. With just a few simple tweaks, your living room can go from feeling like a waiting room to being a warm and lovely space to be.
Happy designing 🙂


Leave a Reply